

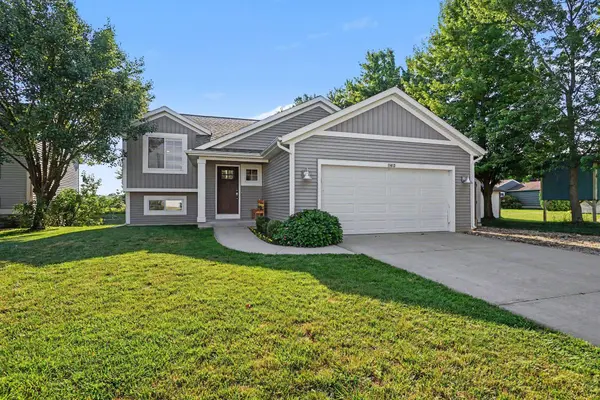
11413 Starflower Drive
Holland, MI 49424
- 3 Beds
- 2 Baths Full Baths: 2
- 1,343 SqFt
- 10,792 Lot Size
- 2018 Year Built
GALLERY
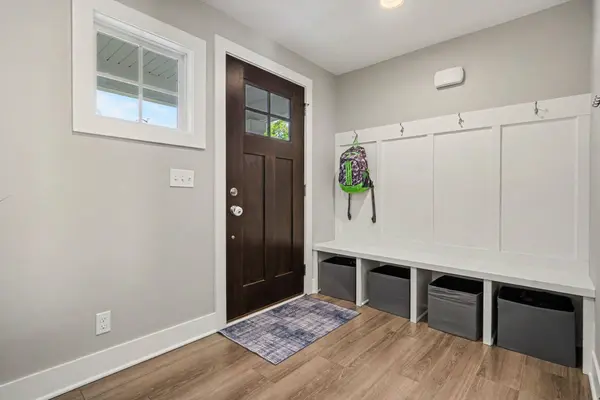
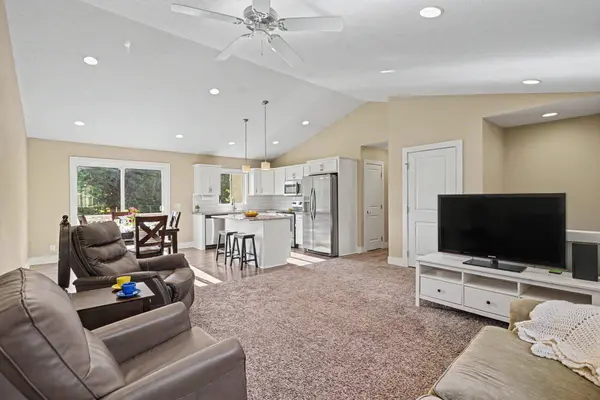
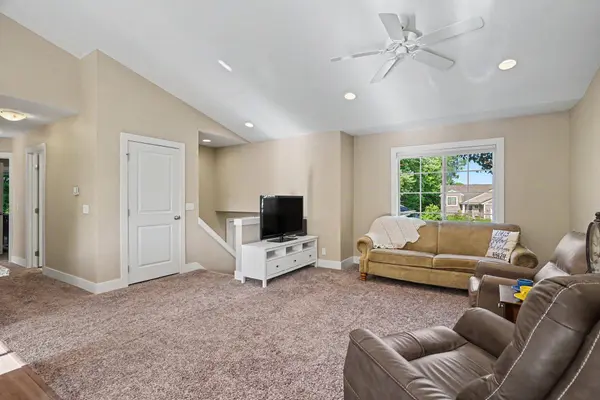
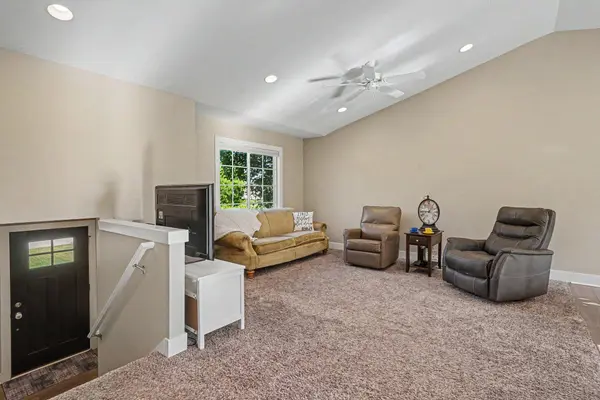
PROPERTY DETAIL
Key Details
Property Type Single Family Home
Sub Type Single Family Residence
Listing Status Active
Purchase Type For Sale
Square Footage 1, 343 sqft
Price per Sqft $267
Municipality Holland Twp
Subdivision Hillcrest Place
MLS Listing ID 26034102
Bedrooms 3
Full Baths 2
Year Built 2018
Annual Tax Amount $4,051
Tax Year 2026
Lot Size 10,792 Sqft
Acres 0.22
Lot Dimensions 67x130
Property Sub-Type Single Family Residence
Source Michigan Regional Information Center (MichRIC)
Location
State MI
County Ottawa
Direction 120th to Greenly, E to Starflower, S to home. Use GPS for most updated directions from your location.
Rooms
Basement Full, Walk-Out Access
Building
Story 1
Sewer Public
Water Public
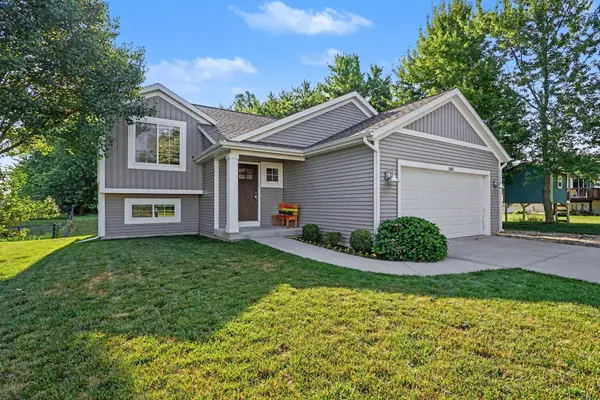
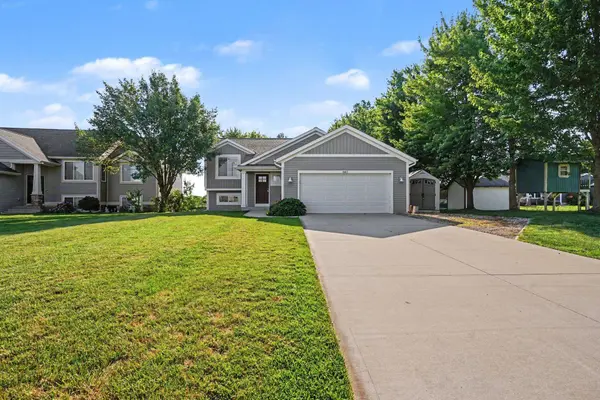
Level or Stories Bi-Level
Structure Type Vinyl Siding
New Construction No
Interior
Interior Features Garage Door Opener, Center Island
Heating Forced Air
Cooling Central Air
Flooring Carpet, Laminate
Fireplace false
Appliance Dishwasher, Disposal, Dryer, Microwave, Range, Refrigerator, Washer
Laundry In Basement
Exterior
Parking Features Garage Faces Front, Attached
Garage Spaces 2.0
Utilities Available Natural Gas Connected
View Y/N No
Roof Type Composition
Street Surface Paved
Porch Deck
Garage Yes
Schools
School District West Ottawa
Others
Tax ID 70-16-10-411-007
Acceptable Financing Cash, FHA, VA Loan, Conventional
Listing Terms Cash, FHA, VA Loan, Conventional
Virtual Tour https://www.propertypanorama.com/instaview/wmlar/26034102
SIMILAR HOMES FOR SALE
Check for similar Single Family Homes at price around $359,900 in Holland,MI

Active
$474,900
13736 Oasis Avenue, Holland, MI 49424
Listed by Allen Edwin Realty LLC4 Beds 3 Baths 2,276 SqFt
Active
$474,900
11665 Cherrybud Drive #Lot 248, Holland, MI 49424
Listed by West Edge Real Estate LLC3 Beds 2 Baths 1,587 SqFt
Pending
$359,900
2653 Beeline Road, Holland, MI 49424
Listed by Suburban Realty Group LLC3 Beds 3 Baths 1,676 SqFt
CONTACT